As Developer
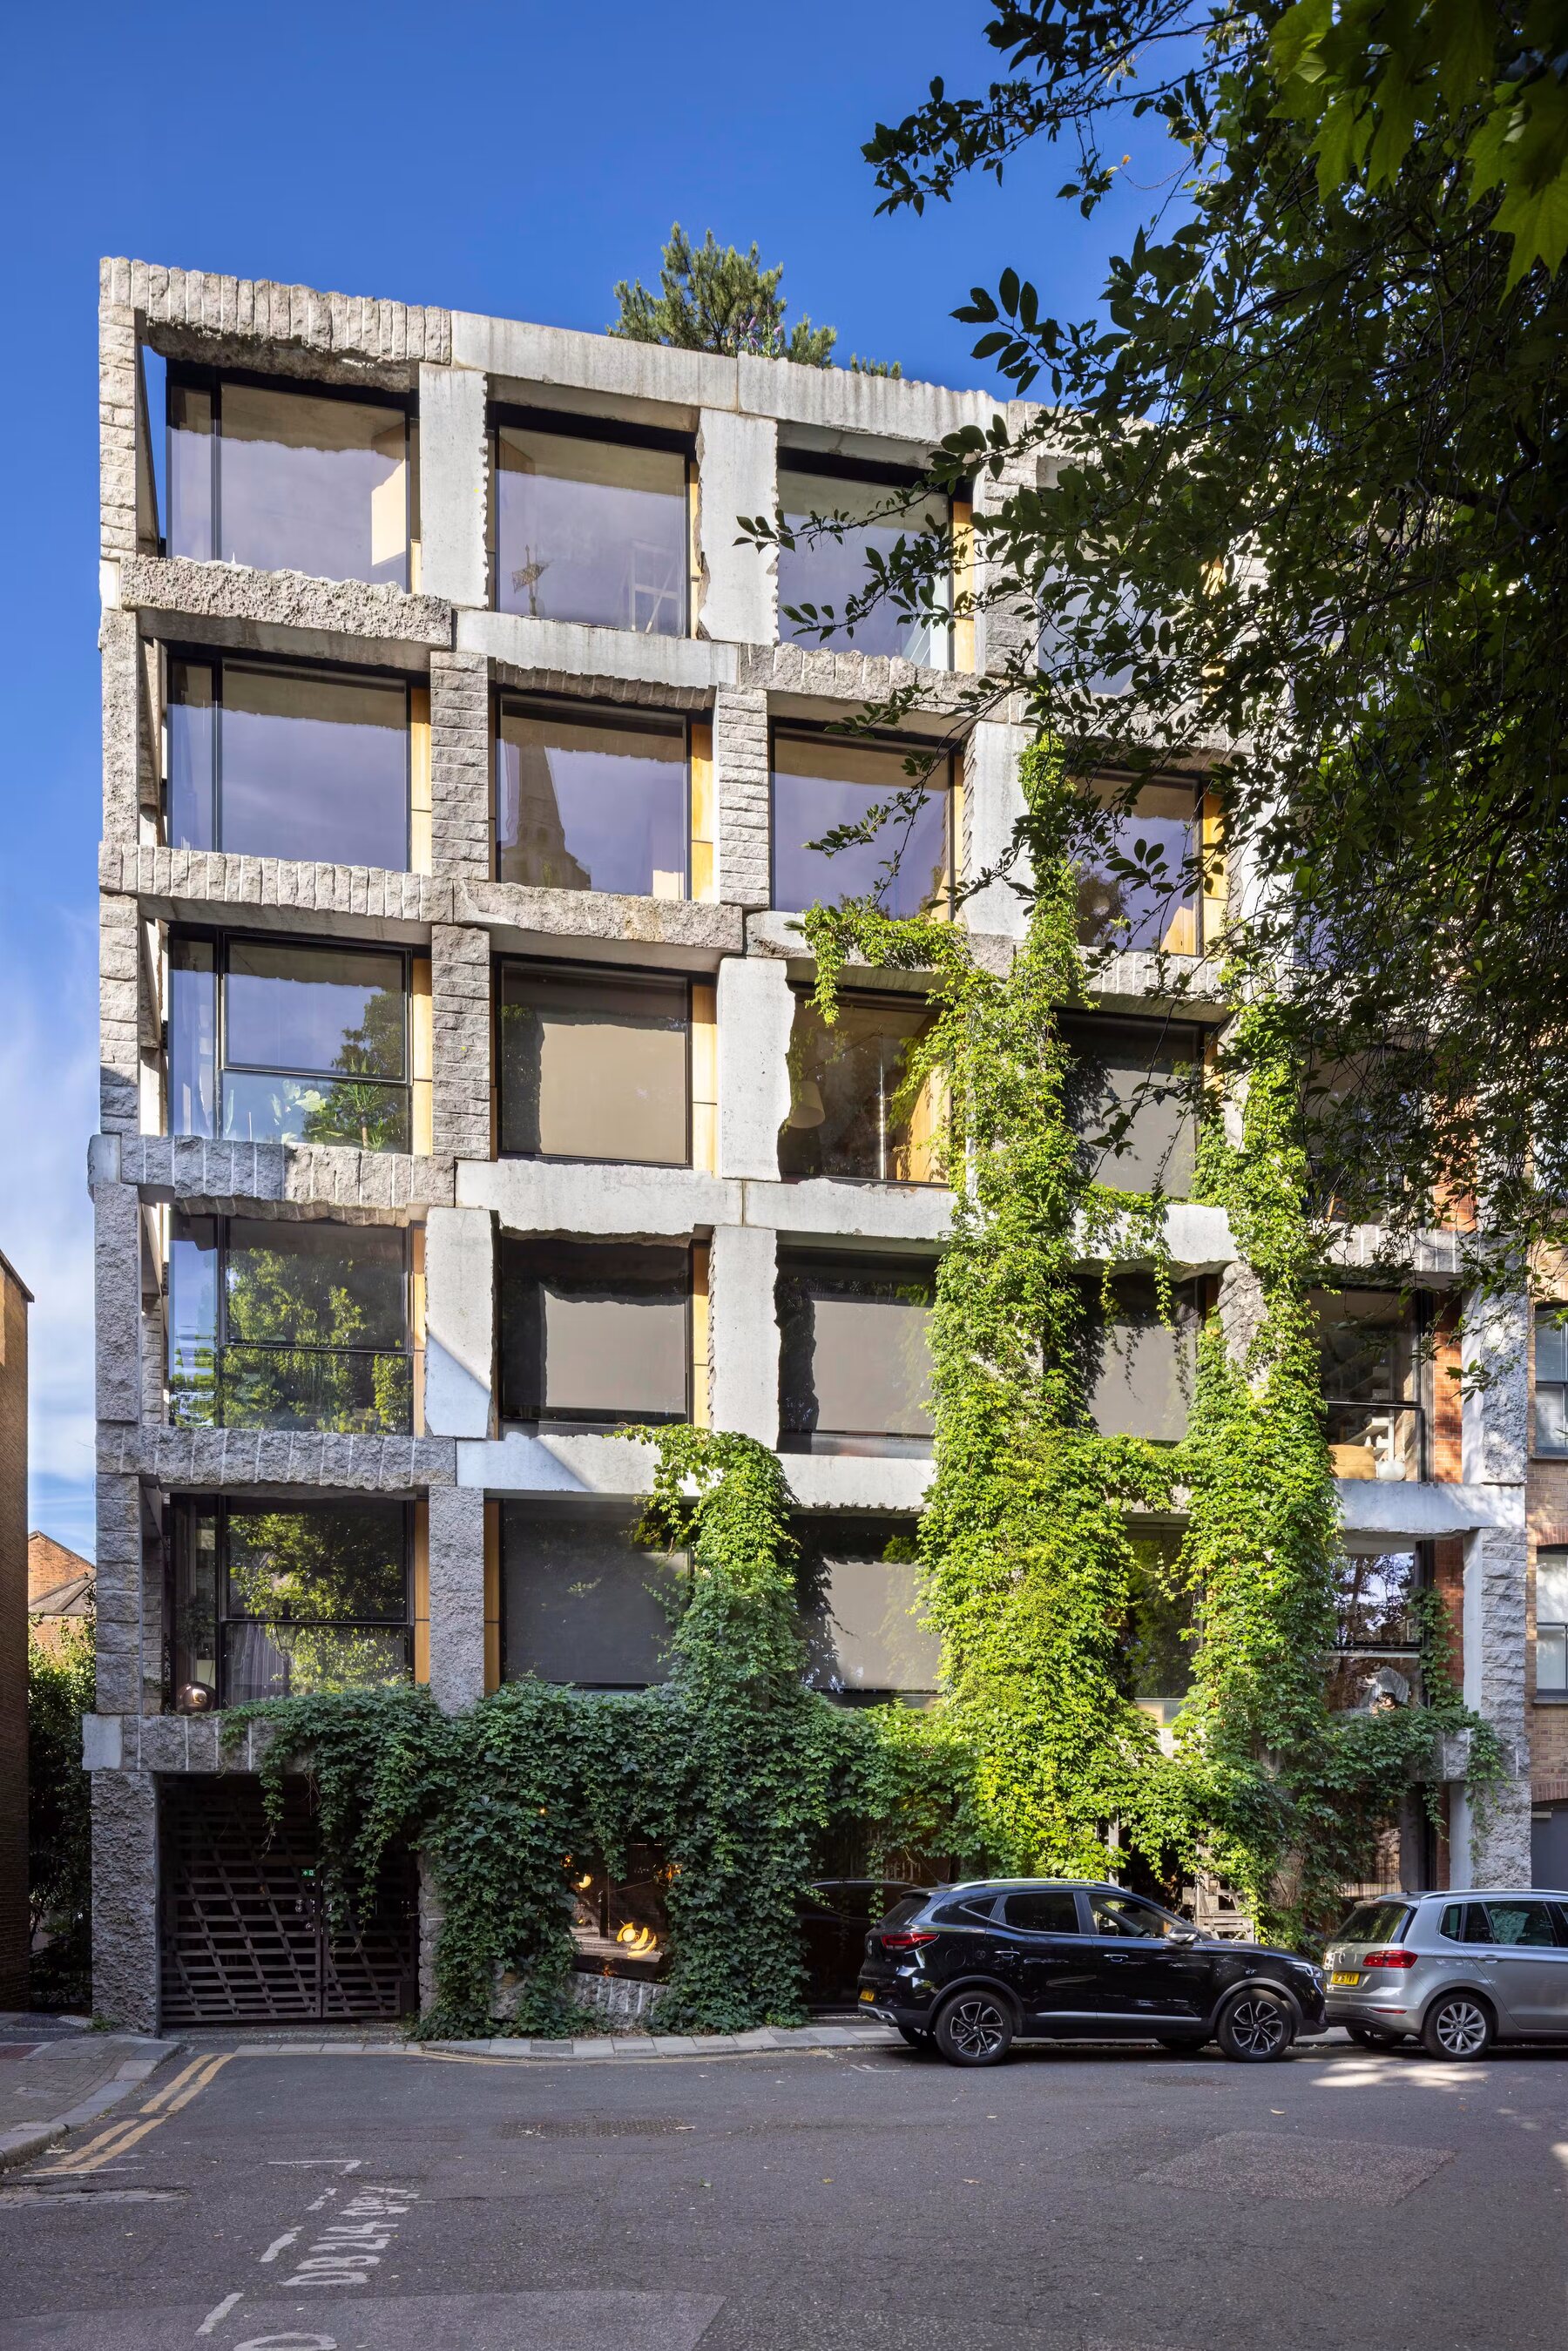
15 Clerkenwell Close
A post-war mixed-use building in a conservation area, partially demolished and rebuilt with a load-bearing limestone exoskeleton and a timber interior. The stone was quarried, sawn and stacked, arriving on site as structure and façade in one material, which stripped whole layers of cladding, insulation and applied finish out of the build-up. Limestone weathers rather than degrades; its colour and grain shift with the light and will keep improving for a century with no maintenance and no replacement. Usable area tripled. Construction came in at £200/ft², a quarter below local expectation, and the building is certified carbon negative under EN 15978, storing more carbon than its construction released. Cutting stone takes a fraction of the energy of firing cement or smelting steel. The scheme won a Civic Trust Award, RIBA London Region and RIBA National Awards, and Architects' Journal Building of the Year, and was shortlisted for the Stirling Prize. On exit it set a local sales record, achieving £1,750/ft² on the first floor and £2,550/ft² above — around ten times the cost of building it.
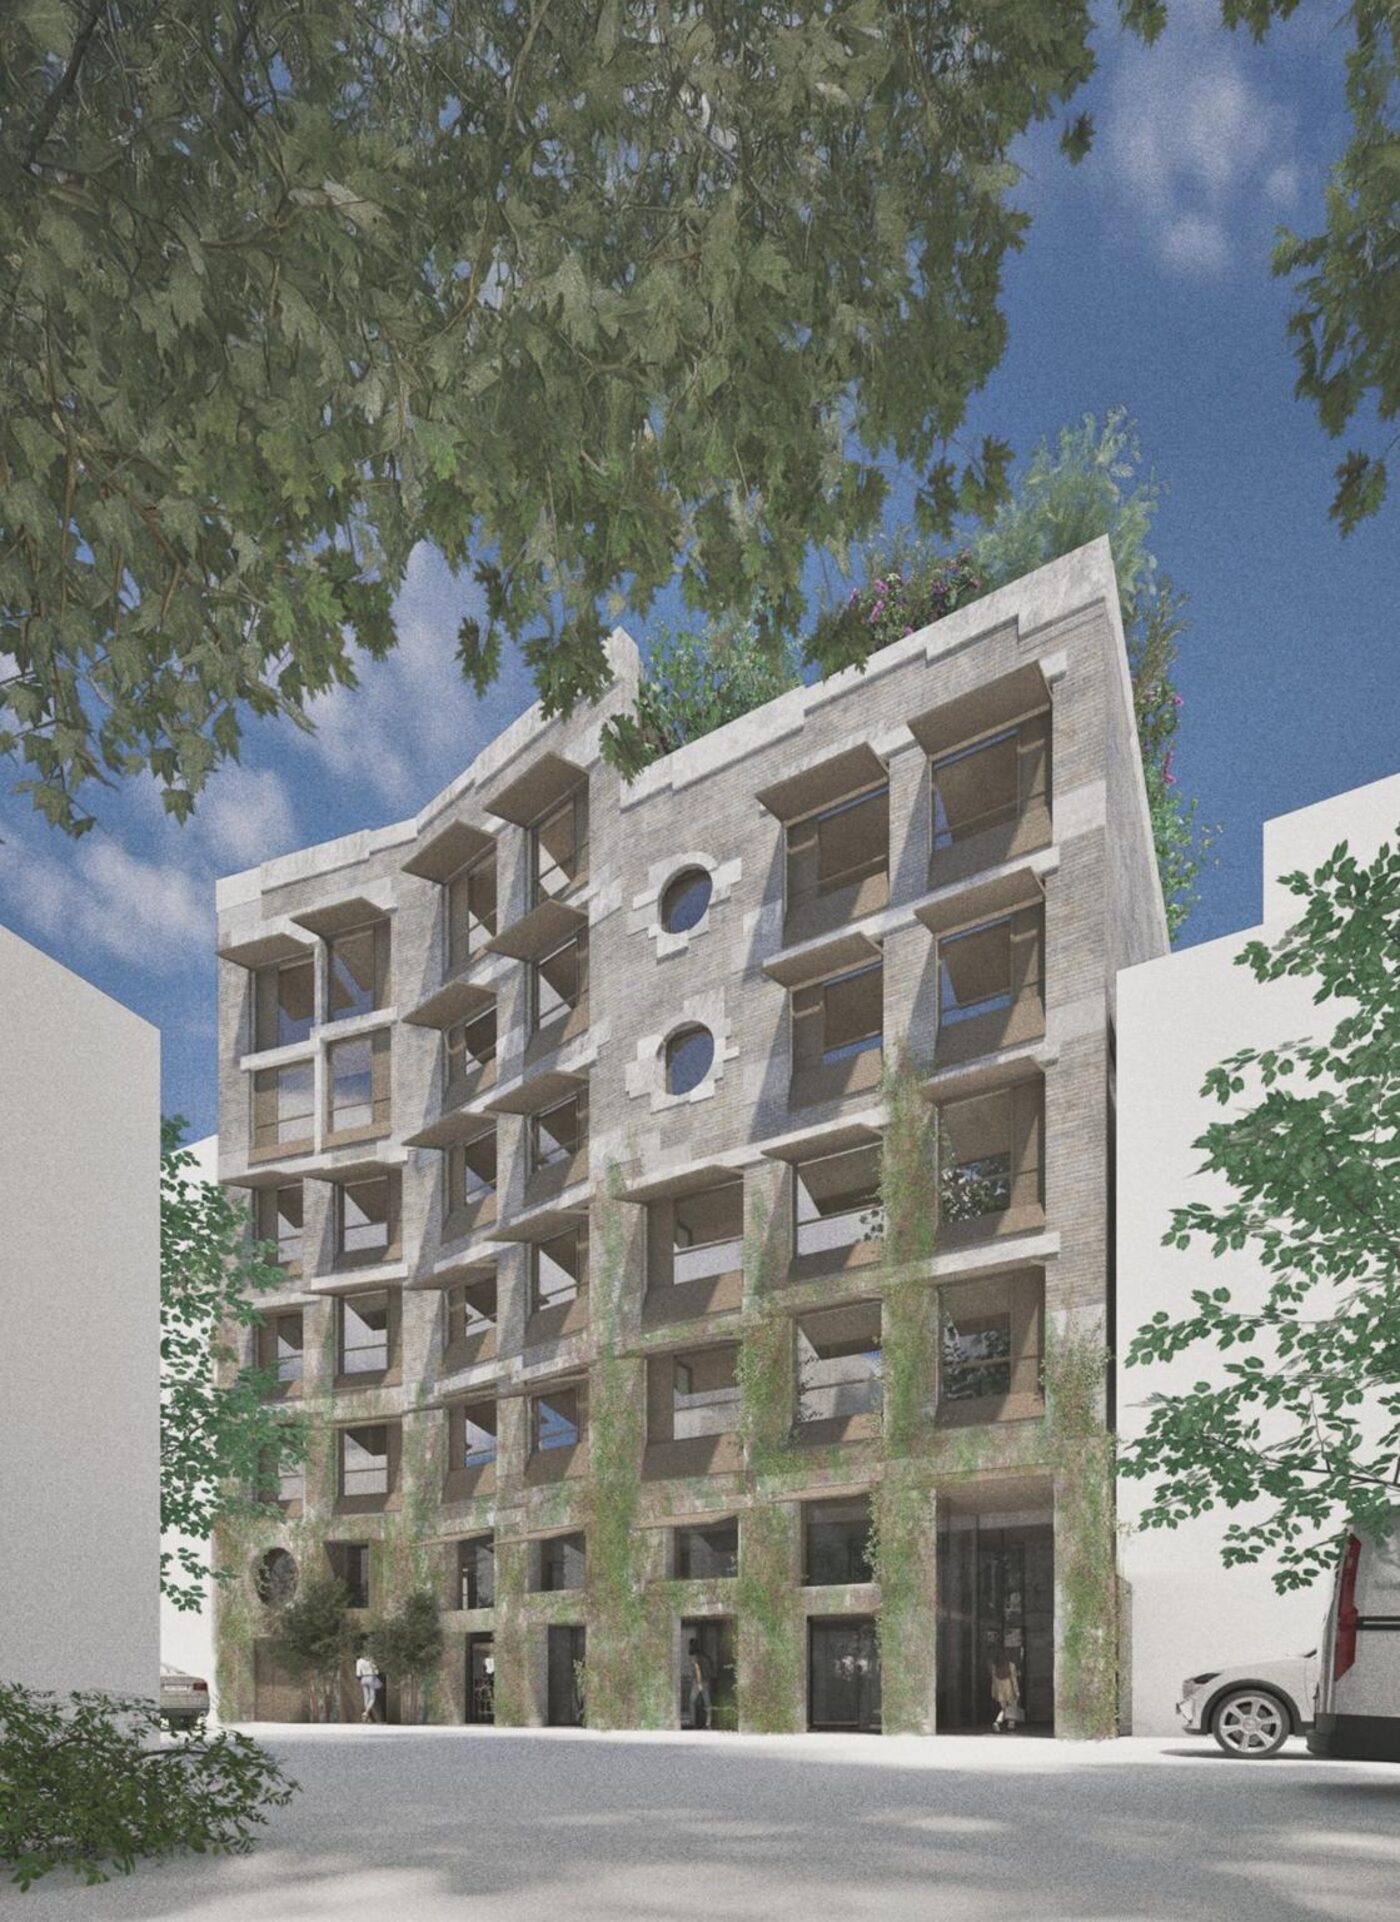
16 Orsman Road
A stone, brick and block envelope wraps a CLT superstructure above 22,000 ft² of pre-tensioned stone-frame commercial space. The frame is post-tensioned, not reinforced, so stone works in compression as it has for millennia, with steel only where it earns its place. Above, 26,000 ft² of apartments — one-beds to five-bed duplexes — ring an open courtyard with direct canal access. Limestone and stone brick weather themselves: no coatings, cladding rails or replacement cycle, and an elevation better in fifty years than at handover. Behind, dowel-laminated timber carries the loads at a fraction of a concrete frame's weight and embodied carbon, going up faster, dryer and quieter on a tight canal-side site.
A blue-green roof slows and holds rainwater while supporting planting, and a water-source heat pump draws heat and cooling from the canal itself, a free thermal store already running past the building. Together they make the scheme certified carbon negative under EN 15978 on material and operational carbon, with 135% of its energy demand met by on-site renewables, the surplus exported.